What the 2023 Storms Did to Retaining Walls
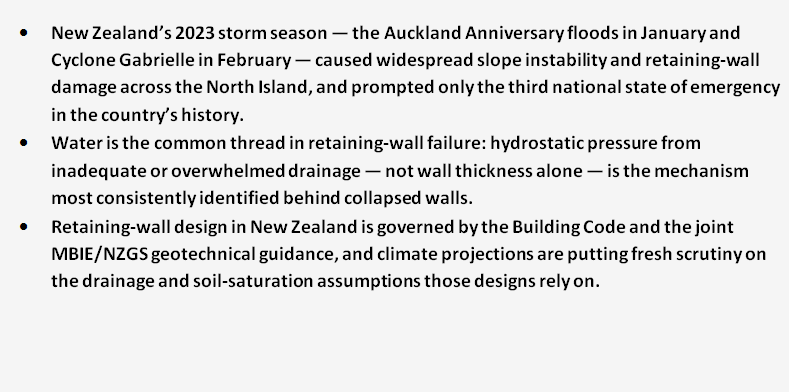
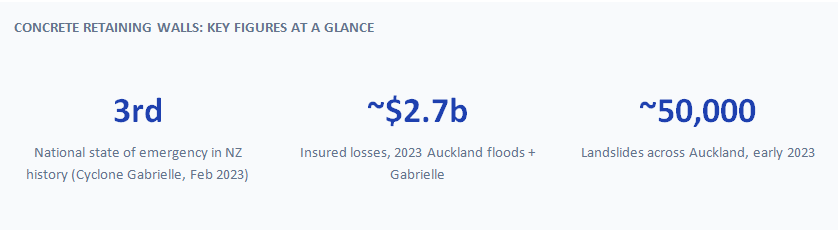
The images from early 2023 were hard to ignore. Across Auckland’s hill suburbs and the wider North Island, concrete retaining walls — some newly built, some decades old — buckled, tilted, or collapsed under sustained, record-breaking rainfall. Together the Auckland Anniversary floods and Cyclone Gabrielle drove an insurance bill of roughly $2.7 billion [1], and Auckland alone recorded an estimated 50,000 landslides. It changed how the industry thinks about retaining walls and the standards behind them.
Walls that comfortably met the codes and rainfall assumptions of earlier decades are now being scrutinised against conditions those assumptions never anticipated. Much of New Zealand’s historical design practice was calibrated on rainfall records that predate the recent run of high-intensity events, and closing the gap between those historical assumptions and what is now being measured is the core of the problem engineers are working through.
The Drainage Problem Behind Most Failures
Post-event inspections keep returning to the same culprit: water. When the ground behind a wall saturates and drainage paths are inadequate or blocked, water pressure — hydrostatic pressure — builds against the structure and sharply increases the lateral load it has to resist. Drainage, not wall mass, is the factor most consistently identified in Auckland retaining wall failures, and even a well-built wall can fail when poor drainage exposes it to forces it was never designed to carry.
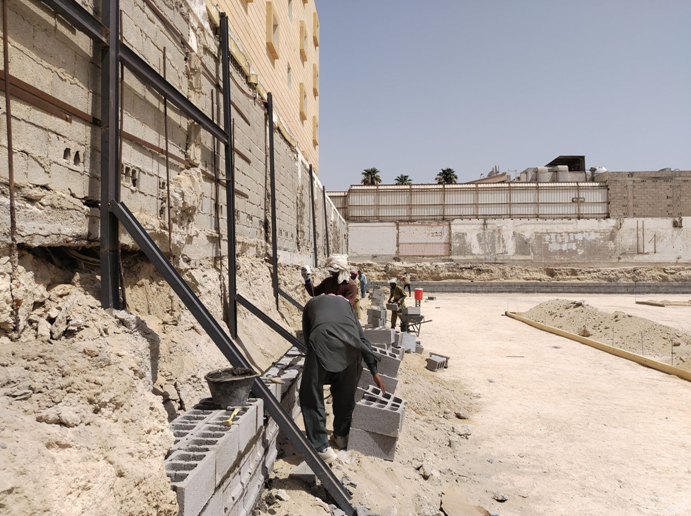
In practice, drainage has too often been treated as a finishing detail rather than something engineered from the start. The good-practice fundamentals — free-draining granular backfill (commonly scoria), a geotextile-wrapped perforated pipe at the base, and a designed outfall — are well established in the NZGS and MBIE guidance, but they only work if they are specified, built, and maintained correctly. Maintenance is the part most often overlooked: weep holes, subsoil drains, and outlets silt up or clog with root intrusion over the years, quietly turning a well-designed drainage system into a blocked one and reintroducing the very hydrostatic pressure it was built to relieve. For a property owner, clearing those outlets should be a routine job, not something discovered after a wall starts to move. That calls for closer integration between wall design and site stormwater management, and more coordination between structural, geotechnical, and civil teams than has traditionally been the norm.
Read More: Houston Sewer Line Repair Techniques For Sustaining Dependable Wastewater Flow
For sites with significant grade change or close to watercourses, that integrated approach is increasingly a baseline expectation from councils and insurers rather than optional best practice.
Design Expectations Are Rising
Beyond drainage, there is growing pressure on the structural side. Some clients — particularly public-infrastructure owners — are specifying higher performance than the consented minimum, which in practice can mean heavier reinforcement, deeper foundations, and higher-strength concrete to improve crack resistance under the cyclic loading that soil movement produces. Insurers repricing risk in flood-affected areas have pushed in the same direction.
It also sharpens an old distinction. Low, simple walls can be built to standard, non-specific solutions — the same philosophy behind NZS 3604, the timber-framed buildings standard used for structures that don’t need specific engineering design — and a wall retaining less than about 1.5 metres of ground with no surcharge above it usually doesn’t require building consent at all. A concrete retaining wall of any real height, or one carrying load from a slope, driveway, or building above, sits well outside those limits: the concrete must be designed to NZS 3101, the Concrete Structures Standard, and the earth pressures behind it assessed site by site by a geotechnical engineer rather than read from a generic table.
Read More: Why Preventive Roof Maintenance Is Essential for Industrial Warehouses in New Jersey
It can go too far the other way, though. The Canterbury rebuild showed what happens when requirements get too strict across the board — deep-piled TC3 foundations [2] got expensive enough that the industry had to find cheaper alternatives just to keep rebuilding affordable. Push the same blanket over-engineering onto residential retaining walls and you risk pricing older hillside properties out of proper remediation altogether. The job is matching the intervention to the site’s actual risk, not applying the same premium everywhere.
Where This Leaves Contractors
Nobody knows yet exactly how this plays out. NIWA’s projections for the upper North Island point to fewer rain days but heavier downpours when it does rain — the exact pattern that overwhelms drainage built for steady, moderate rainfall. Whether that flows through into consenting requirements, and whether it applies to existing walls as well as new ones, hasn’t been settled.
What’s clear on site is that legacy walls are getting a harder look, insurance valuations are shifting, and the design conversation is more technical than it was a decade ago. Site-specific geotechnical input, properly engineered drainage, and rainfall assumptions that reflect current conditions — walls that fail are almost always missing one of those three.
For contractors across Auckland and the upper North Island, where steep sections, high rainfall and an ageing housing stock all stack up, that’s a lot of remediation and new-build work through the rest of the decade.